8 Beds
6 Baths
C$1,499,999
83 Vasey Road, Bradford West Gwillimbury ON, L3Z 4P6
Property typeResidential
Overview
Active
Price Change
Listed Oct 1, 2026
Updated 4 days ago
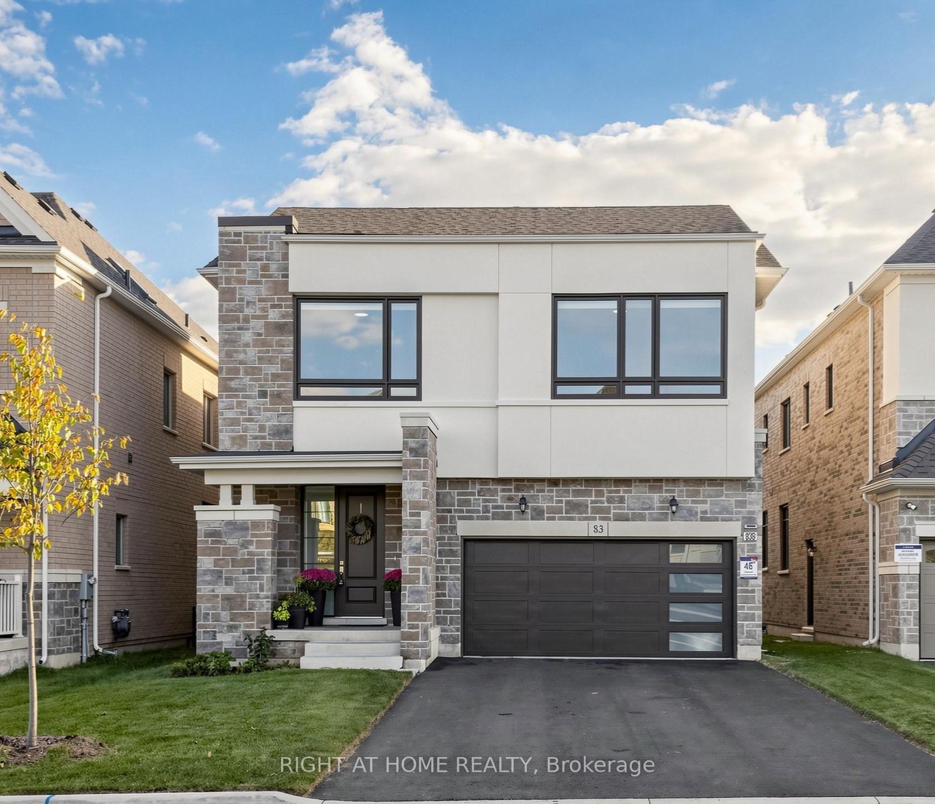
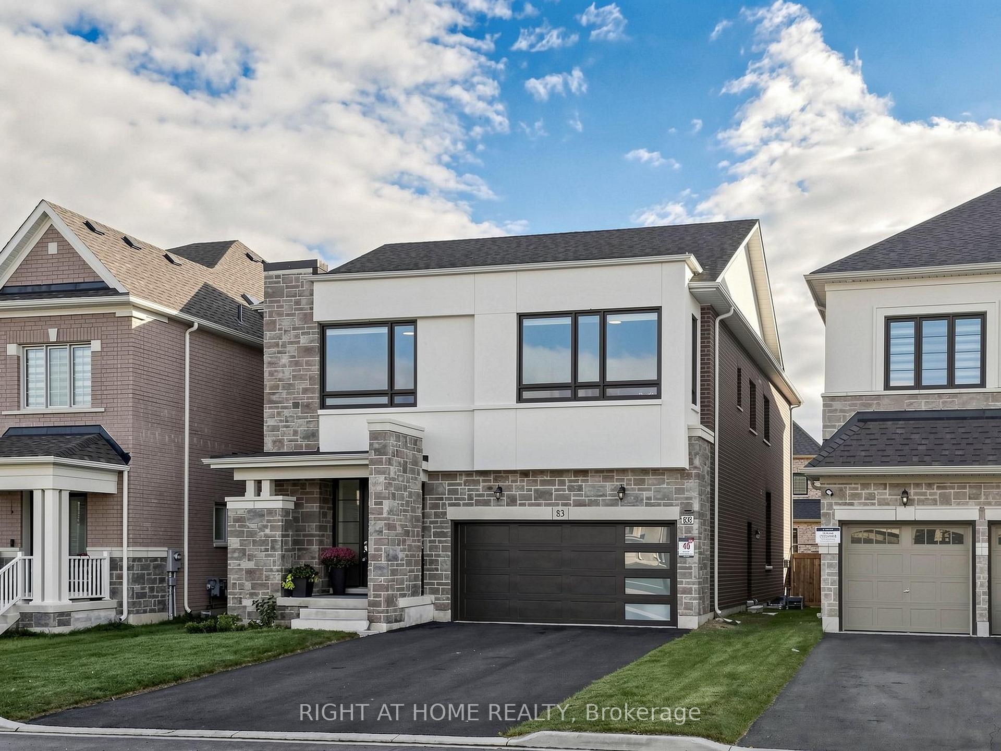
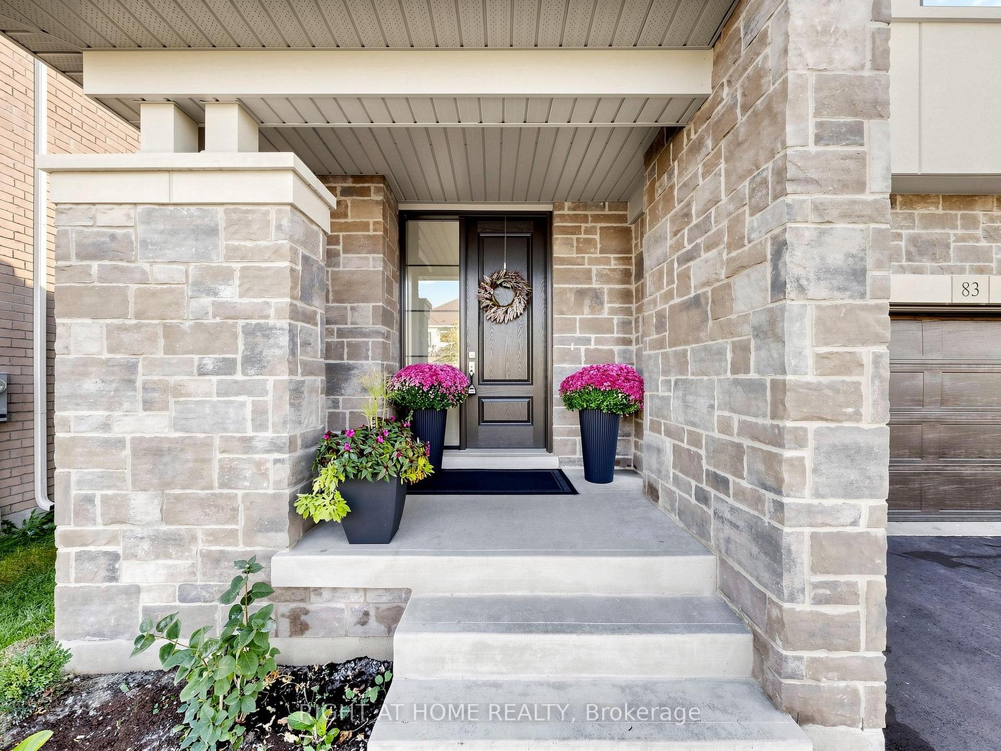
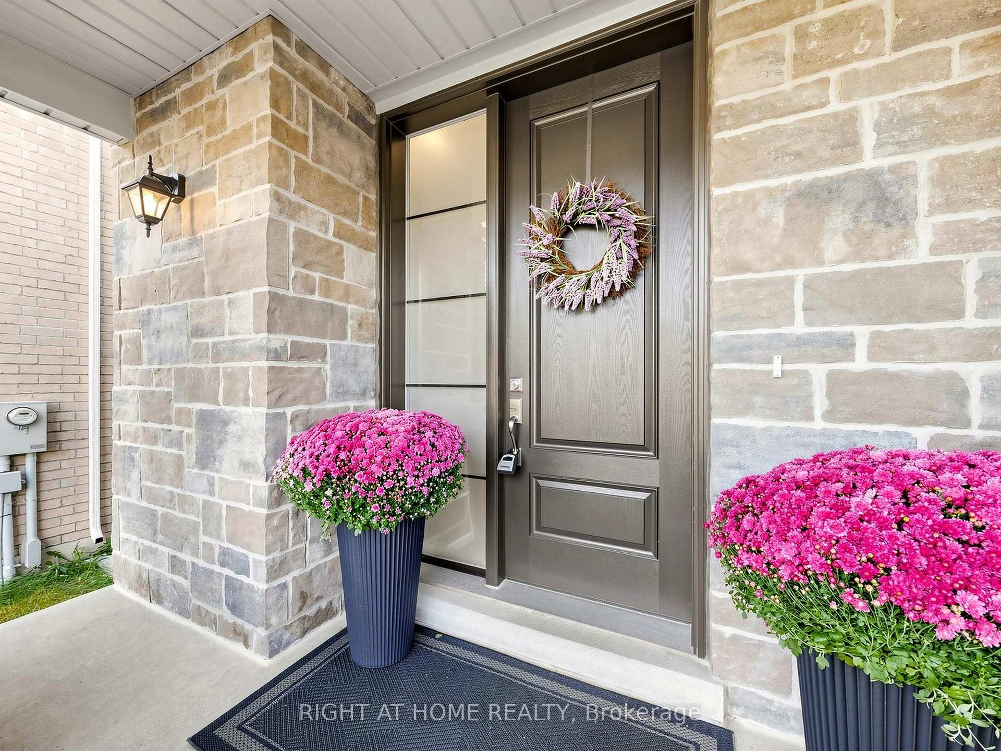
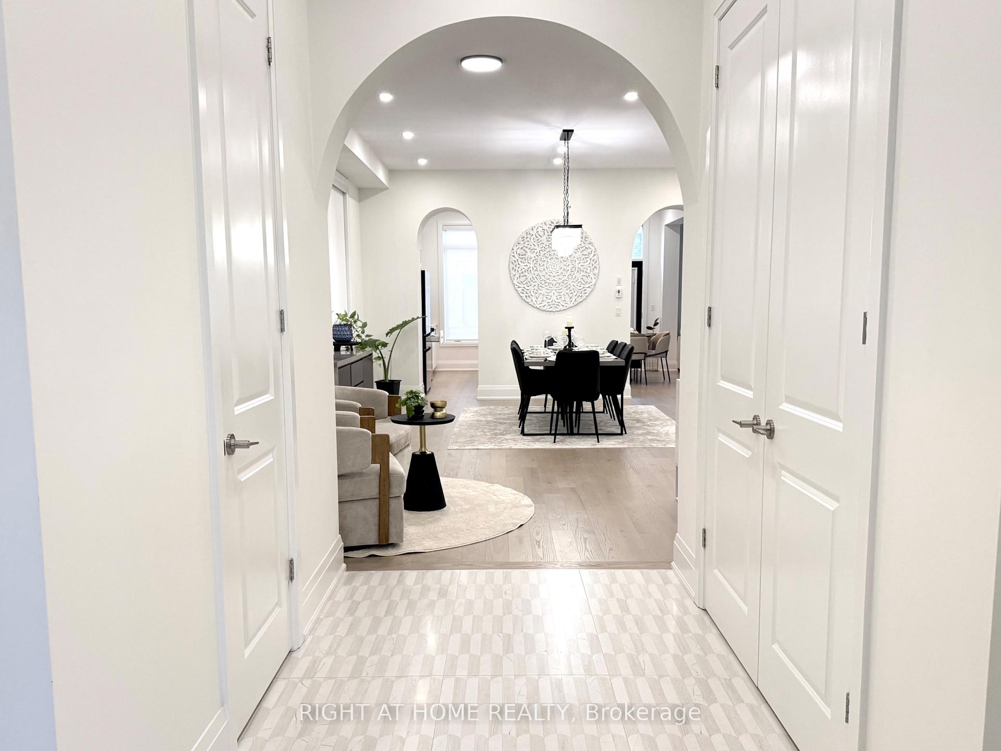
Welcome to this exceptional 2 year old modern luxury residence offering approx. 3,200 sq ft above grade plus 1,400 sq ft of beautifully finished basement living space with legal apartment + In law suite. Designed for luxury family living, multi-generational living and income potential, this impressive home features 5+3 bedrooms, 4+2 bathrooms and 3 kitchens, including a BRAND NEW legal rentable apartment and in-law suite.The striking exterior showcases modern stone and stucco, oversized windows, an impressive 8-ft fiberglass front door with full-height sidelight and parking for 6 vehicles. Inside, 10-ft main-floor and 9-ft second-floor ceilings create a bright, sophisticated atmosphere. Premium finishes include 5.5" hardwood flooring, 8-ft doors, upgraded 7.5" modern baseboards, smooth ceilings, pot lights and custom architectural arches.The stunning open-concept living space features a dramatic great room with custom built-ins, quartz counters, elegant arch details and a gas fireplace framed in marble. The designer kitchen offers quartz countertops, extended cabinetry with gold hardware, Zellige-style backsplash, pot filler and built-in incinerator, with French door walkout to the fully fenced south-facing backyard.A custom playroom/office with striking 8-ft black French doors adds versatility. The luxurious primary suite features a 10-ft tray ceiling, his-and-hers closets and spa-inspired ensuite with soaker tub, glass shower and 24" x 24" polished Nero Black porcelain tile.Additional highlights include a 24" x 48" polished porcelain foyer, oak staircase with modern black metal pickets, built-in window coverings and light-filtering roller shades throughout.Ideally located within walking distance to Walmart, Food Basics, Bradford Leisure Centre and parks. A rare opportunity offering exceptional style, space, flexibility and income potential.
Additional information
- MLS® ID
- N13846494
Interior Features
- Bedrooms
- 8
- Bathrooms
- 6
- Fireplace
- Yes
- Cooling
- Yes
- Heating
- Yes
- Basement
- Yes
Other Property Details
- Taxes
- $7,576
- Tax Frequency
- Annually
- Garage
- Yes
Courtesy of Listed by , RIGHT AT HOME REALTY,
Based on information from the Toronto Regional Real Estate Board. The information provided herein must only be used by consumers that have a bona fide interest in the purchase, sale, or lease of real estate and may not be used for any commercial purpose or any other purpose. Information is deemed reliable but is not guaranteed accurate.
©2026 Toronto Real Estate Board. All rights reserved.
Data last updated 3:18 AM UTC, 10/20/2026