4 Beds
3 Baths
$1,028,800
239 Summerlyn Trail, Bradford West Gwillimbury ON, L3Z 0H8
Property typeResidential
Overview
Active
Price Change
Listed Aug 7, 2026
Updated 4 weeks ago
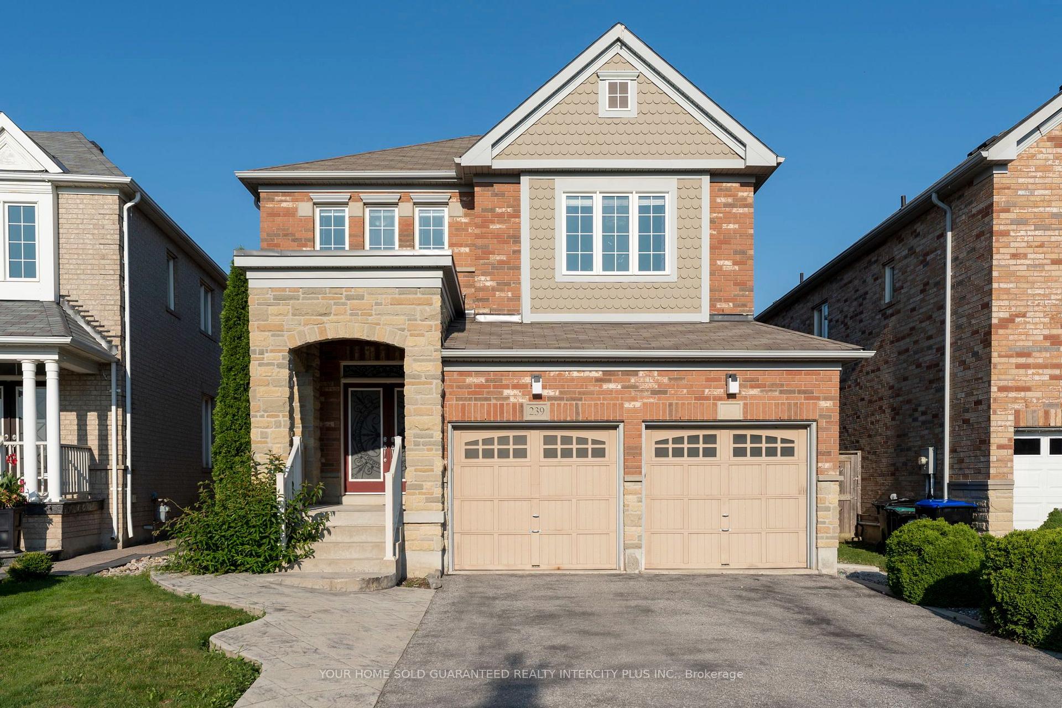
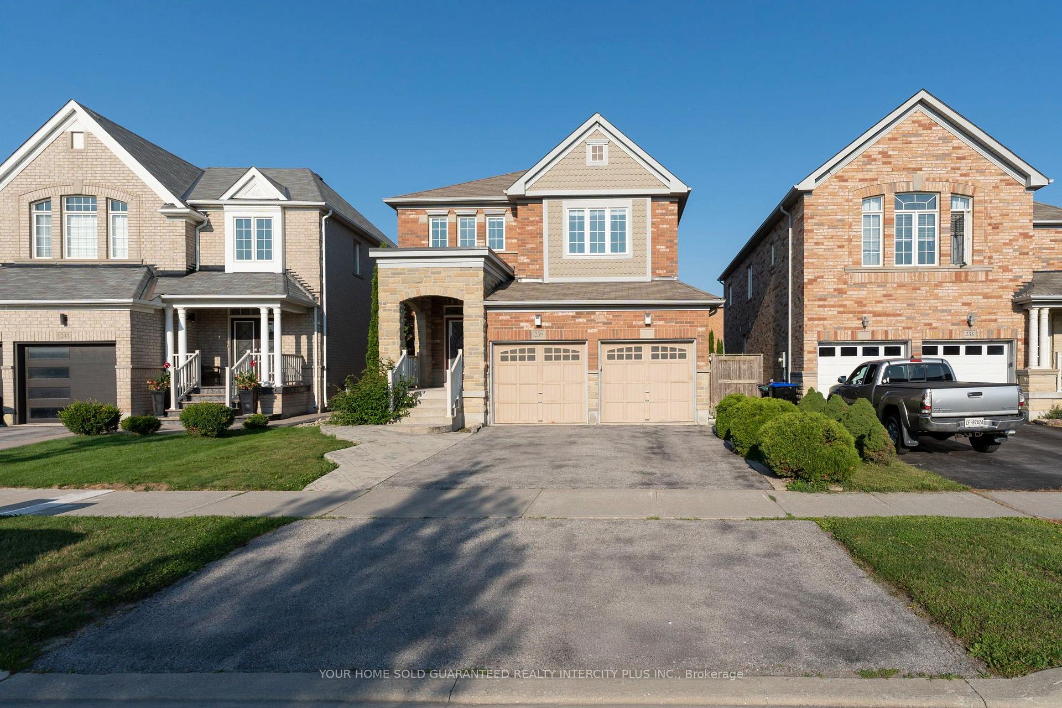
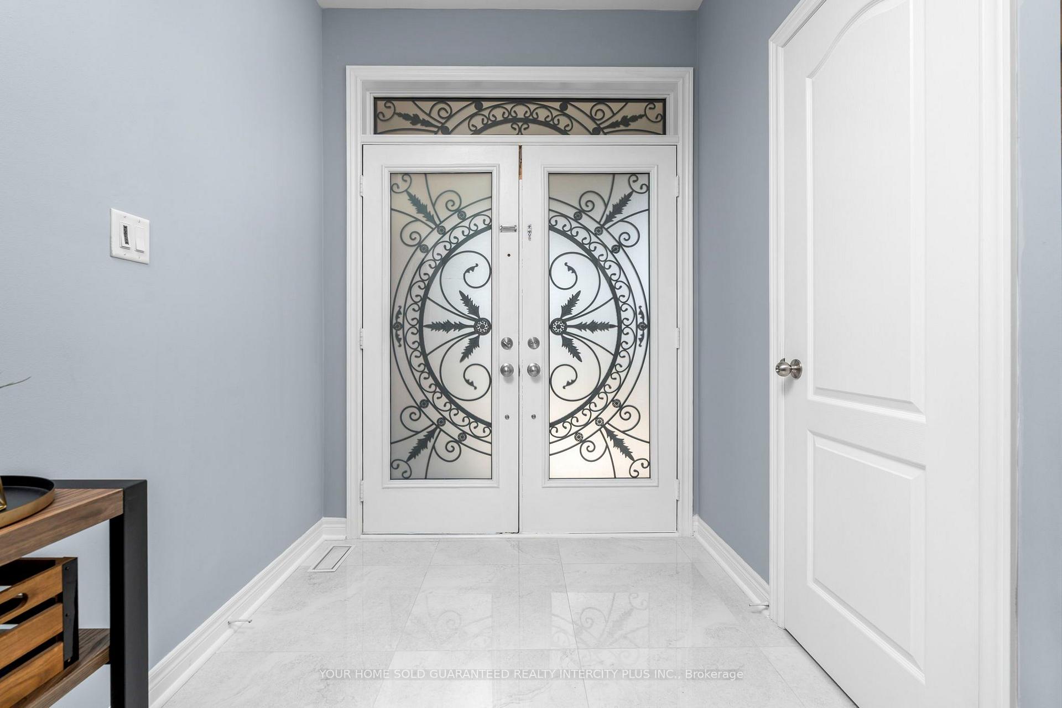
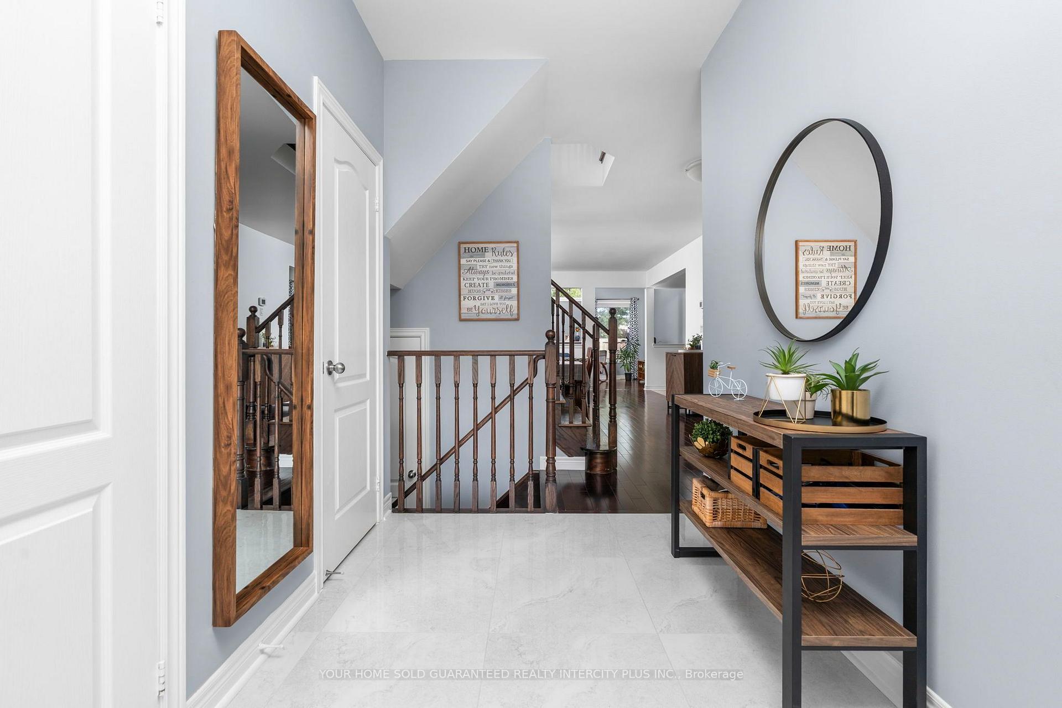
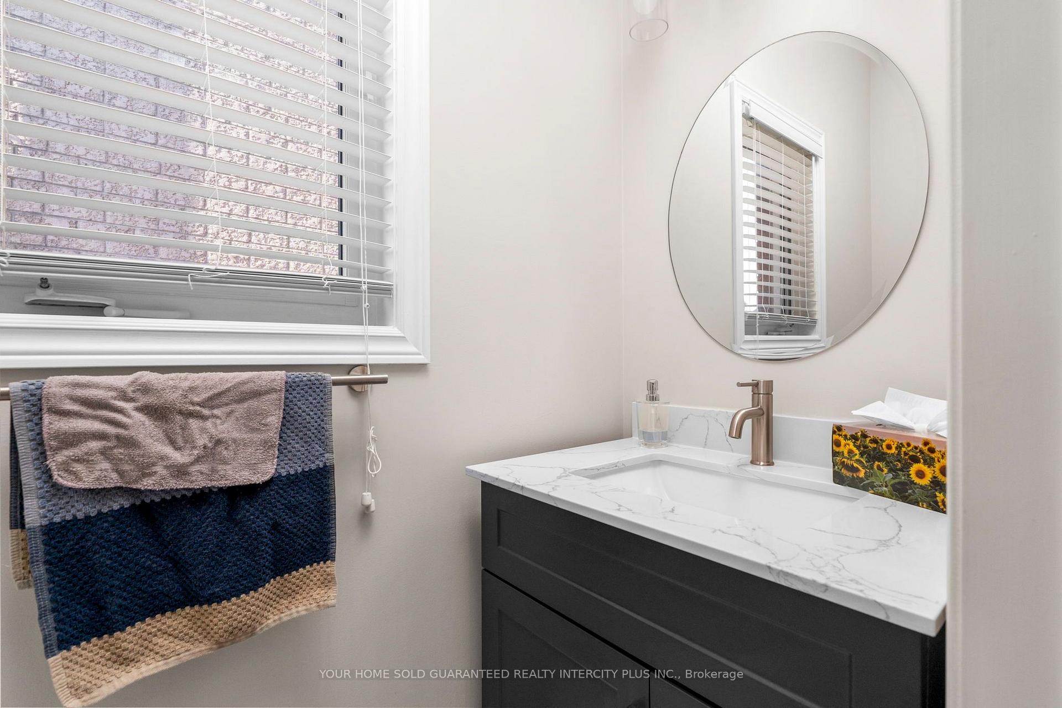
This beautifully upgraded home offers a bright and functional open-concept layout designed for comfortable family living. From the moment you enter through the elegant double doors with decorative wrought iron inserts, you'll appreciate the quality finishes, including 9-foot ceilings and strip hardwood flooring throughout. The bright and spacious family room features a cozy gas fireplace & large windows. At the heart of the home is a stylish gourmet kitchen complete with quartz countertops, breakfast bar, and a walkout to a finished concrete patio-perfect for relaxing or entertaining outdoors - making both everyday living and entertaining effortless. This home has a main floor laundry room, and access to the garage. Additional features include central air conditioning, an air cleaner, humidifier, central vacuum system, and a gas BBQ hookup. The generous primary suite offers a luxurious 5-piece ensuite with a frameless glass shower, creating the perfect private retreat. The clean, dry unfinished basement provides endless possibilities and is ready for your personal touch-whether you envision a recreation room, home gym, office, or additional living space. Enjoy the convenience of west Bradford living with walking trails, parks, shopping, dining, recreation facilities and the BWG Library & Cultural Centre all nearby, plus quick access to Hwy 400 and GO Transit for an easy commute.
Additional information
- MLS® ID
- N13651642
Interior Features
- Bedrooms
- 4
- Bathrooms
- 3
- Fireplace
- Yes
- Cooling
- Yes
- Heating
- Yes
- Basement
- Yes
Other Property Details
- Taxes
- $6,538
- Tax Frequency
- Annually
- Garage
- Yes
Courtesy of Listed by , YOUR HOME SOLD GUARANTEED REALTY INTERCITY PLUS IN,
Based on information from the Toronto Regional Real Estate Board. The information provided herein must only be used by consumers that have a bona fide interest in the purchase, sale, or lease of real estate and may not be used for any commercial purpose or any other purpose. Information is deemed reliable but is not guaranteed accurate.
©2026 Toronto Real Estate Board. All rights reserved.
Data last updated 4:13 AM UTC, 9/5/2026