2 Beds
2 Baths
C$895,000
1200 Commissioners Road W 414, London South ON, N6K 1C7
Property typeCondominium
Overview
Active
New
Listed Sep 28, 2026
Updated 13 days ago
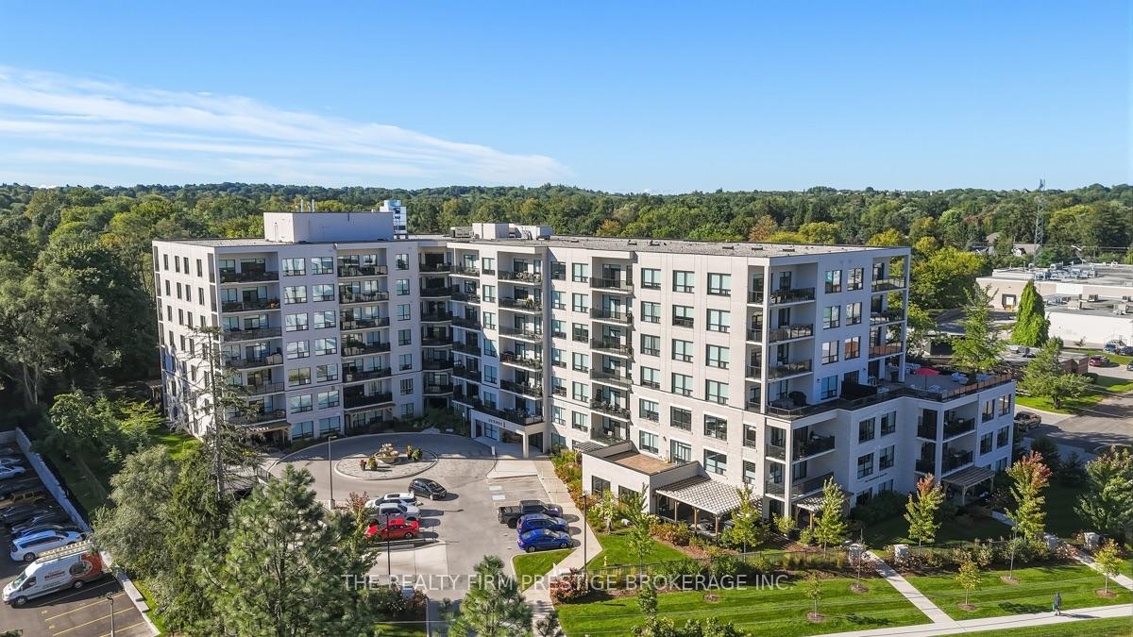
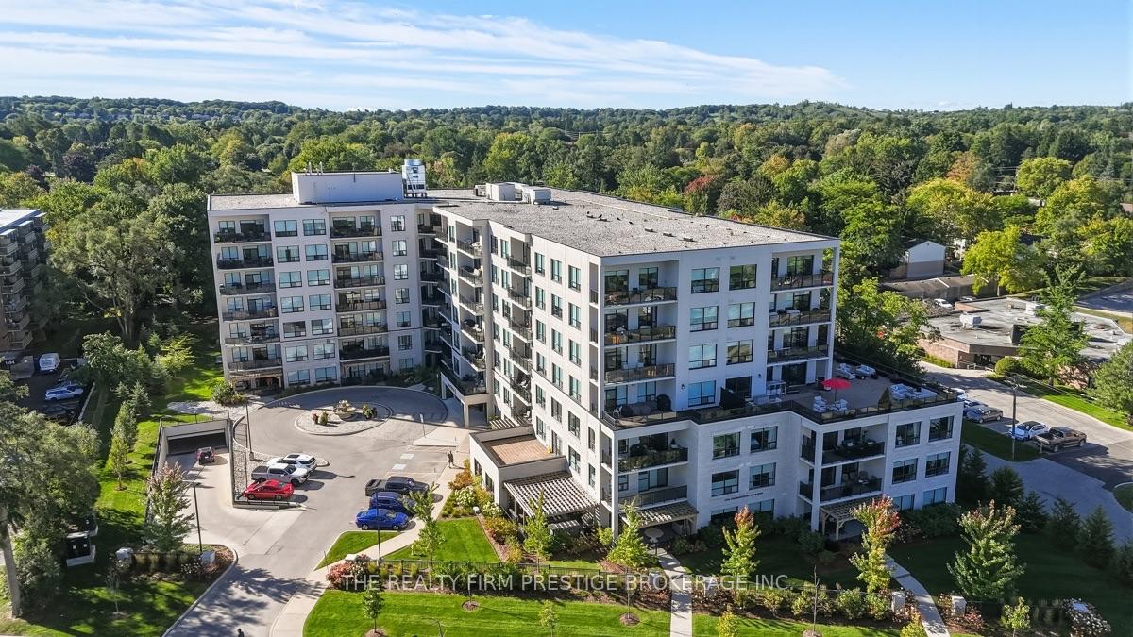
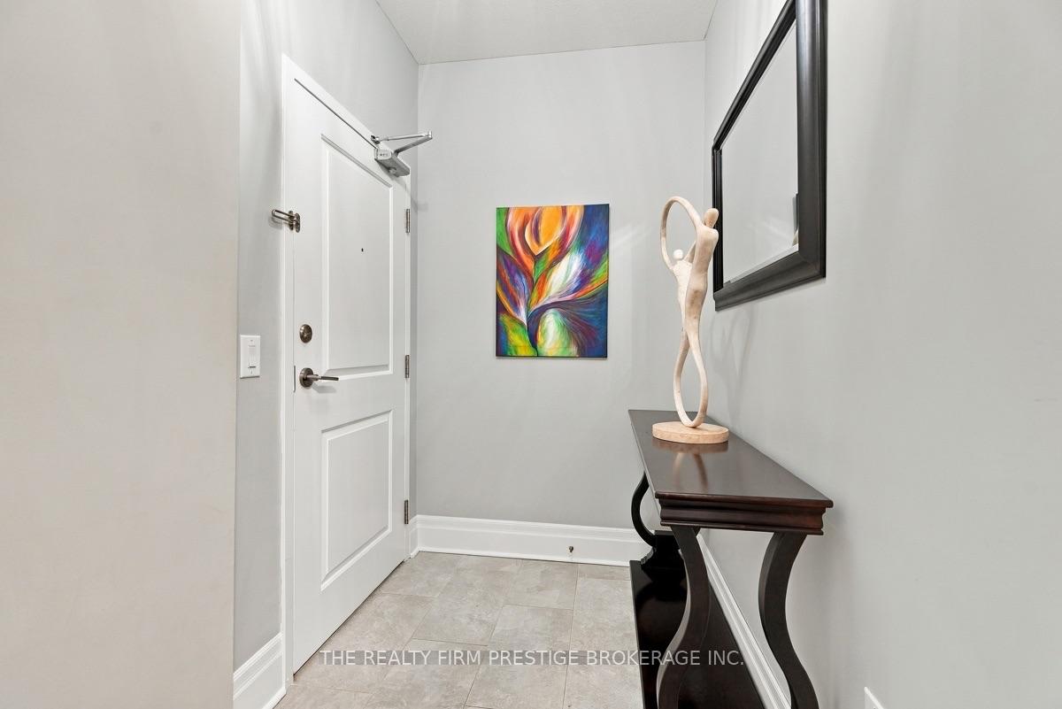
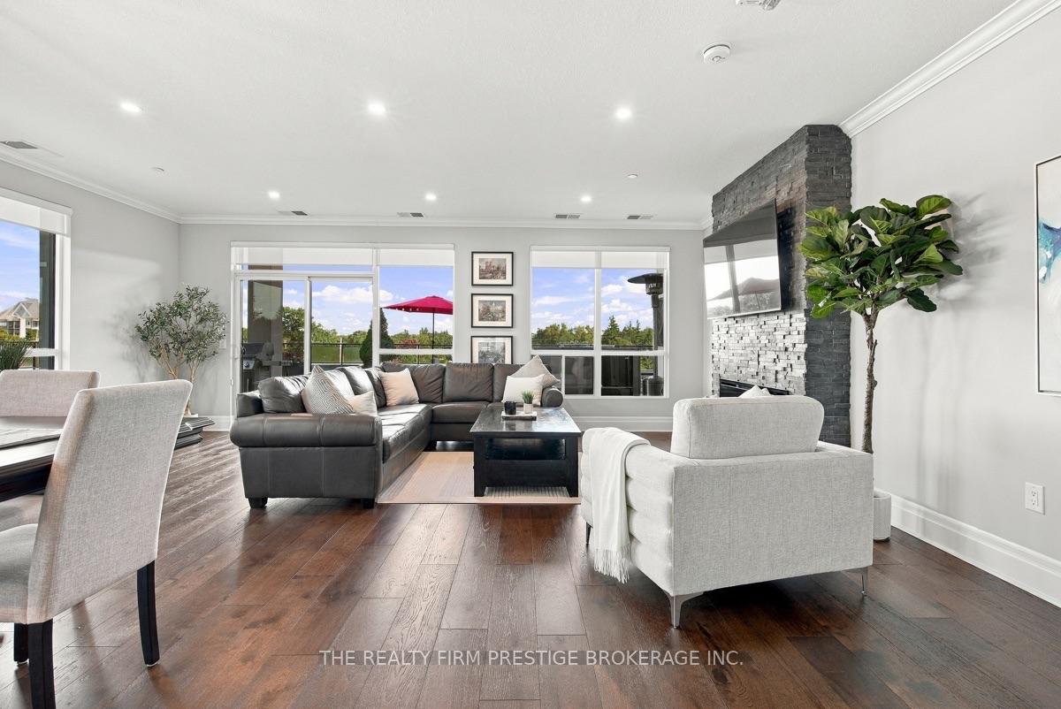
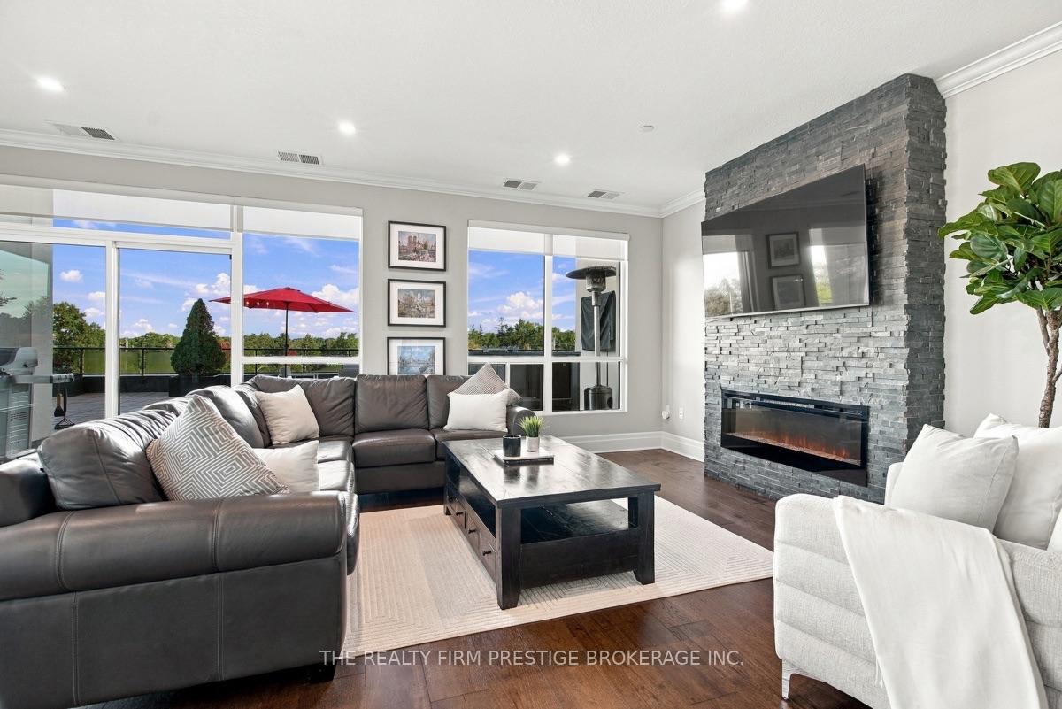
Welcome to ParkWest, one of Byron's premier upscale condominium residences. This exceptional 1,885 sq. ft. apartment-style condo offers an unparalleled combination of sophisticated interior living and extraordinary outdoor space, featuring an impressive 2,760 sq. ft. private terrace overlooking Springbank Park with dramatic northwest sunset views.The thoughtfully designed interior features a bright, open-concept layout with a stylish kitchen complete with a large island, generous living and dining areas, and an abundance of natural light. The spacious living room is anchored by a beautiful fireplace, creating an inviting space to relax or entertain.The expansive primary suite offers a peaceful retreat with a large walk-in closet and luxurious ensuite bathroom. A spacious second bedroom provides an ideal retreat for guests, complemented by a second full bathroom for comfort and privacy. A versatile den/office provides the perfect space for working from home, reading, or additional living space. Convenient in-suite laundry adds to the effortless lifestyle.The truly exceptional private terrace provides an incredible extension of the living space and offers endless possibilities for outdoor entertaining, dining, gardening, or simply enjoying the stunning views and unforgettable sunsets over Springbank Park.Completing this remarkable offering is parking for four vehicles, including a dedicated EV charger, plus a private storage locker. Building amenities include: a guest unit that can be reserved for overnight guest, golf simulator room, fitness centre, and party lounge complete with bar and billiards. A rare opportunity to enjoy luxury, space, privacy, and breathtaking park views in one of Byron's most desirable condominium communities.
Additional information
- MLS® ID
- X13837452
Interior Features
- Bedrooms
- 2
- Bathrooms
- 2
- Fireplace
- Yes
- Cooling
- Yes
- Heating
- Yes
- Basement
- No
Other Property Details
- Taxes
- $6,235
- Tax Frequency
- Annually
- Garage
- Yes
- View
- Yes
Courtesy of Listed by , THE REALTY FIRM PRESTIGE BROKERAGE INC.,
Based on information from the Toronto Regional Real Estate Board. The information provided herein must only be used by consumers that have a bona fide interest in the purchase, sale, or lease of real estate and may not be used for any commercial purpose or any other purpose. Information is deemed reliable but is not guaranteed accurate.
©2026 Toronto Real Estate Board. All rights reserved.
Data last updated 2:17 AM UTC, 9/29/2026